
Start of property details

Share this property:
7897 Drakeshire
Almont Vlg, Michigan 48003
SOLD
$365,000
Sold Price
3
Beds
2
Baths
1,617
Sqft
2014
Yr. Built
MLS# 58050132111
Sold Date: 2024-04-08

Property Description

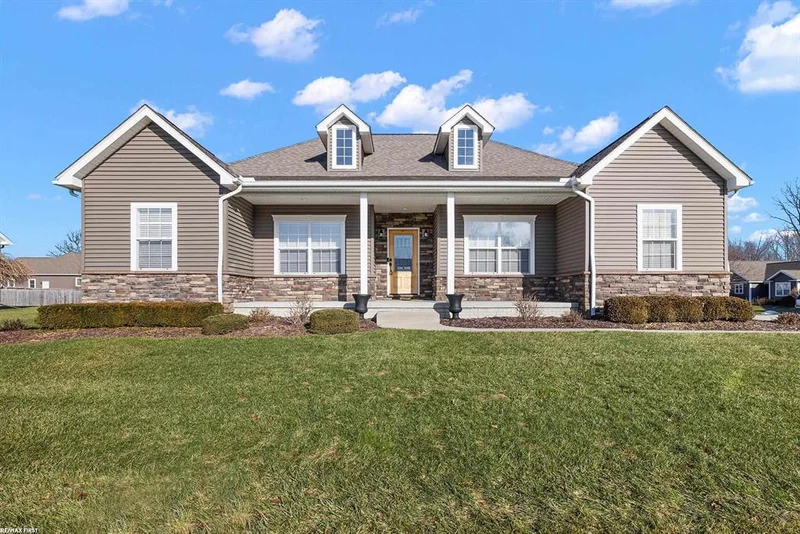
IF YOU'RE CHOOSY; IT DOESN'T GET ANY BETTER. THIS REMARKABLE 3 BEDROOM 2 FULL BATH RANCH SITUATED ON AN EXTRA WIDE LOT IN THE HIGHLY DESIRABLE DRAKESHIRE FARMS SUBDIVISION WILL WOW YOU AS SOON AS YOU ENTER. THE SPACIOUS KITCHEN WITH EATING AREA FEATURES GRANITE COUNTERS, TILE BACKSPLASH AND A WALK-IN PANTRY IS EVERYTHING A COOK COULD WANT. PERFECT FOR ENTERTAINING. THE VERY GRACIOUS GREAT ROOM FEATURES A COZY FIREPLACE AND A SOARING CEILING WITH PLENTY OF LIGHT. LARGE FIRST FLOOR MASTER SUITE WITH A WALK-IN CLOSET, LUXURIOUS MASTER BATH WITH A STALL SHOWER AND A JETTED TUB. LARGE SECOND AND THIRD BEDROOMS LOCATED ON THE OPPOSITE END OF THE HOUSE FROM THE MASTER SUITE. FIRST FLOOR LAUNDRY. PREMIUM WOOD FLOORING. BASEMENT HAS DAYLIGHT EGRESS WINDOWS, STAMPED BRICK WALLS AND IS PREPPED FOR A FULL BATH. RELAXING COVERED PATIO. 2.5 CAR OVERSIZED ATTACHED GARAGE WITH SIDE WORKSHOP STORAGE AREA. TOO MANY PREMIUM FEATURES TO LIST! (EXCLUDES KITCHEN REFRIGERATOR AND WALL MOUNT TV'S.)

Ask a Local Expert

Property Highlights

Status
Sold
Price
$ 389,900
Property Type
Residential
Architecture Style
Ranch
Bedrooms
3
Bathrooms
2
Sqft Total
1,617
2014

Location

Subdivision
Drakeshire Farms Sub
Area
Almont Vlg
County
Lapeer
Waterfront
No

Heating, Cooling & Utilities

Heating
Forced Air
Cooling
Central Air

Features

Appliances
Dishwasher, Dryer, Microwave, Oven, Range/Stove, Washer
Interior Features
Other, Egress Window(s), High Spd Internet Avail, Humidifier, Jetted Tub

Building Details

Car Storage
Side Entrance, Direct Access, Electricity, Door Opener, Attached

Community

Lot Features:
Corner Lot, Sprinkler(s)
School District
Almont

Taxes & Terms

Ownership
Short Sale - No, Private Owned
MLS
MiRealSource
Taxes
$5,619
Financing
Cash, Conventional
Ownership
Short Sale - No, Private Owned
Annually
Listed by Re/Max First
Listing Data last updated 09/21/2026 12:00 pm
Get a Link to this Property: Copy To Clipboard
QR Code link to this property

Phone:
Connect with:

Payment Calculator

per month. fixed. % interest.
$
%
$
%
Principal & Interest
+ Home Insurance
+ Property Tax
+ HOA Fees
per month
Total interest paid over s will be:
All estimates and provided for informational purposes only. Actual amounts may vary. The output of the tool is not a loan offer or solicitation, nor is it financial or legal advice. Information, rates, programs and loan scenarios shown are for example only as of 21-Sep-2026 and are subject to change without notice. Interest rates provided by the St. Louis Federal Reserve Economic Data (FRED). All products are subject to credit and property approval. Not all products are available in all states or for all loan amounts. Other restrictions and limitations apply. Contact your preferred lender for the pricing associated with your specific transaction. Calculations are generated by Open Source mortgage calculation software tools using common mathematical formulas. All calculations should be independently verified.
Get Walk Score Content

Property History

Today
Property information last updated
896 days ago
Date Sold
969 days ago
Status Active. This is the date the listing was placed on market.

Similar Properties