

Start of property details

1 / 2
626 N SUMMERS Road
Imlay Township_Lapeer, Michigan 48444
Sep 2024
SOLD
$490,000
$223 / Sqft
4
Beds 3
Baths 5
Garage 2,200
Sqft 3
Acres MLS# 20240050361
Sold Date: 2024-09-27
Property Description
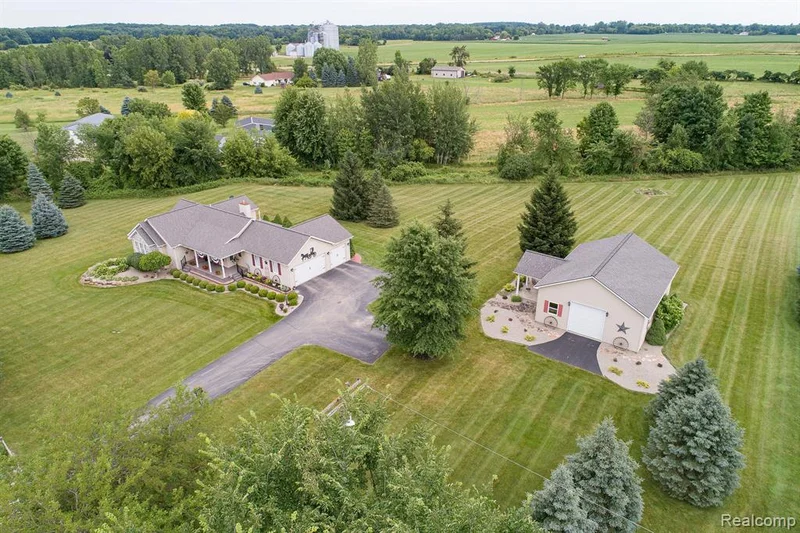
Welcome to your dream ranch home, perfectly situated on 3 pristine acres! (1 / 8 of a mile from paved road) This exceptional property features a spacious and spotless 4 bedroom, 2.5 bathroom home that is truly move-in-ready. You'll be captivated by the superb landscaping that surrounds the home , offering a serene and picturesque setting. Inside, you'll find a meticulously maintained interior with all appliances included. Basement features egress windows, 10 foot ceiling, partially drywalled, and plumbing is in place for a bathroom. The property also boasts a well-maintained 30x40 pole barn in perfect condition. Whether you're looking for a peaceful retreat or a place to grow, this ranch offers endless possibilities.
Property Highlights
Sold Price
$490,000
Property Type
Residential
Property Sub Type
Single Family Residence
Architectural Style
Ranch
Bedrooms
4
Total Bathrooms
3
Living Area
2,200
Price / Sqft
$223
Acres
3
Year Built
2001
Cumulative Days on Market
26
Location
Area
Area09151Imlay Twp
City/Township
Imlay Township_Lapeer
County
Lapeer
Property Details
Price
$479,900
Sold Price
$490,000
Property Type
Residential
Property Sub Type
Single Family Residence
Building
Levels
One
Community
Local Schools
School District
Imlay City
Interior Features
Bedrooms and Bathrooms
Total Bathrooms
3
Full Bathrooms
2
1/2 Bathrooms
1
Bedrooms
4
Rooms and Basement
Total Rooms
8
Has Basement
Yes
Basement Features
Bath Stubbed, Daylight, Full, Partially Finished
Area and Spaces
Living Area
2,200
Above Grade Finished Area
1,800
Below Grade Finished Area
400
Appliances
Appliances
Dishwasher, Dryer, Free Standing Gas Oven, Free Standing Refrigerator, Microwave, Range Hood, Washer, Water Softener Owned
Interior Features
Interior Features
Jetted Tub
Laundry Features
Gas Dryer Hookup, Laundry Room, Washer Hookup
Window Features
Egress Windows
Security Features
Security System Owned
Electic
Volts220, Circuit Breakers
Fireplace Features
Gas, Living Room
Entry Location
Ground Level
Heating and Cooling
Heating Features
Forced Air, Propane
Has Fireplace
Yes
Building Details
Construction
Architectural Style
Ranch
Year Built
2001
Foundations
Basement, Block, Sump Pump
Materials
Construction Materials
Vinyl Siding
Roof
Asphalt
Terms
Terms
Special Conditions
Short Sale No, Standard
Special Terms
Cash, Conventional, FHA, Va Loan
Cumulative Days on Market
26
Taxes
Tax
Tax (Annual)
$2,380
Tax Assessed Value
$94,370
HOA
Has HOA
Yes
Association Fee
$65 /yr
Heating, Cooling & Utilities
Cooling Features
Central Air
Utilities
Utilities
Cable Available, Underground Utilities
Sewer
Septic Tank
Water Source
Well
Lot
Acres
3
Lot Size
3
Lot Dimensions
576 x 737 x 460
Lot Features
Corner Lot, Level
Road Frontage
Gravel
Exterior Features
Exterior Features
Lighting
Patio And Porch Features
Covered, Patio, Porch
Parking
Garage Capacity
5
Parking Features
Two Car Garage, Three Car Garage, Attached, Direct Access, Driveway, Garage Door Opener, Garage Faces Side, Side Entrance
Pool Features
Pool Features
None
Listed by Realty Executives Main St LLC. Sold by Sally Reinhardt, Keller Williams First
Listing Data last updated 11/14/2026 10:40 am
Get a Link to this Property: Copy To Clipboard
Phone:
Payment Calculator
per month.
fixed.
% interest.
$
%
$
%
Principal & Interest
+ Home Insurance
+ Property Tax
+ HOA Fees
Total interest paid over s will be:
All estimates and provided for informational purposes only. Actual amounts may vary. The output of the tool is not a loan offer or solicitation, nor is it financial or legal advice.
Information, rates, programs and loan scenarios shown are for example only as of 14-Nov-2026 and are subject to change without notice.
Interest rates provided by the St. Louis Federal Reserve Economic Data (FRED).
All products are subject to credit and property approval. Not all products are available in all states or for all loan amounts. Other restrictions and limitations apply.
Contact your preferred lender for the pricing associated with your specific transaction.
Calculations are generated by Open Source mortgage calculation software tools using common mathematical formulas. All calculations should be independently verified.
Get Walk Score Content
Property History
32 days ago
Property information last updated
778 days ago
Date Sold
853 days ago
Status Active. This is the date the listing was placed on market.
Similar Properties
Listed by Realty Executives Main St LLC, Patricia Clendenan