Start of property details

Share this property:
7670 BRIEF Road
Koylton Township_Tuscola, Michigan 48741
Oct 2024 SOLD
$260,000
$172 / Sqft
3
Beds
2
Baths
2
Garage
1,510
Sqft
5.40
Acres
MLS# 20240069498
Sold Date: 2024-10-15

Property Description

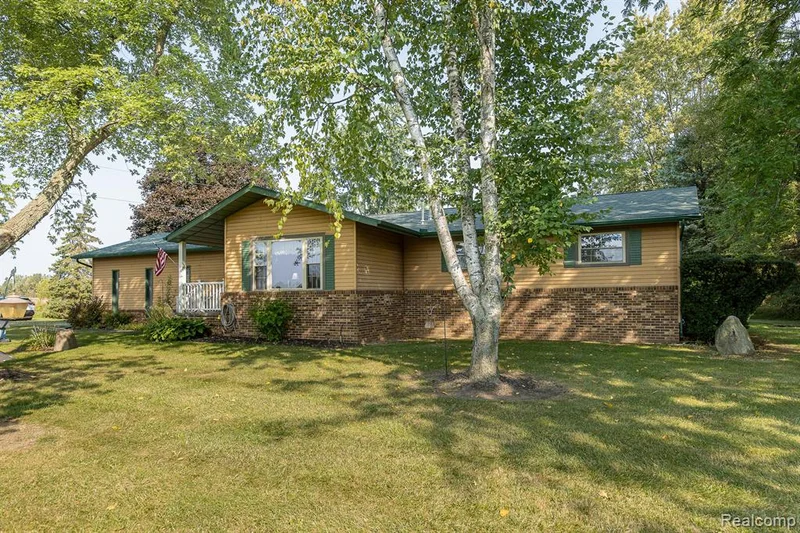
* * Charming Ranch Home on 5.4 Acres with Pole Barn * * Discover this well-maintained ranch-style home, offering 3 bedrooms, 2 baths, and an attached garage, situated on a peaceful 5.4-acre lot filled with abundant wildlife. Enjoy relaxing or entertaining on the 25x9 maintenance-free deck, perfect for nature watching. Inside, the home features a spacious and updated kitchen (which includes ALL the appliances) with custom cabinetry, including slide-out shelves for added convenience. Propane fireplace to warm up in the living room. The main floor laundry comes with all appliances included. The cozy yet open layout makes for easy living, with plenty of space to grow or host. Outside, a 30x90 pole barn awaits, complete with 220 power, partial heating, and a mix of cement and dirt flooring—ideal for a variety of uses, whether for storage, workshop space, or animals. The property is set back 203 yards from the road, offering privacy and seclusion, while the roof (under a year old) and furnace (5 years old) provide peace of mind for years to come. Don’t miss out on this perfect combination of country living with modern conveniences!

Property Highlights

Sold Price
$260,000
Property Type
Residential
Property Sub Type
Single Family Residence
Architectural Style
Ranch
Bedrooms
3
Total Bathrooms
2
Living Area
1,510
Price / Sqft
$172
Acres
5.40
Year Built
1976
Cumulative Days on Market
9

Location

Area
Area79201Koylton Twp
City/Township
Koylton Township_Tuscola
County
Tuscola

Property Details

Price
$280,000
Sold Price
$260,000
Property Type
Residential
Property Sub Type
Single Family Residence

Building

Levels
One

Community

Local Schools

School District
Marlette

Interior Features

Bedrooms and Bathrooms

Total Bathrooms
2
Full Bathrooms
2
Bedrooms
3

Rooms and Basement

Total Rooms
5
Has Basement
Yes
Basement Features
Partial, Unfinished

Area and Spaces

Living Area
1,510
Above Grade Finished Area
1,510

Appliances

Appliances
Dishwasher, Dryer, Free Standing Electric Oven, Free Standing Refrigerator, Microwave, Washer, Water Softener Rented

Interior Features

Laundry Features
Gas Dryer Hookup, Washer Hookup
Fireplace Features
Living Room, Other Fuels
Entry Location
Ground Level

Heating and Cooling

Heating Features
Forced Air, Propane
Has Fireplace
Yes

Building Details

Construction

Architectural Style
Ranch
Year Built
1976
Foundations
Basement, Block, Crawl Space

Materials

Construction Materials
Brick, Vinyl Siding
Roof
Asphalt

Terms

Terms

Special Conditions
Short Sale No, Standard
Special Terms
Cash, Conventional, FHA, Va Loan
Cumulative Days on Market
9

Taxes

Tax

Tax (Annual)
$1,483
Tax Assessed Value
$57,831

Heating, Cooling & Utilities

Cooling Features
Ceiling Fans, Central Air

Utilities

Utilities
Above Ground Utilities
Sewer
Septic Tank
Water Source
Well

Lot

Acres
5.40
Lot Size
5.40
Lot Dimensions
239x991x246x991
Lot Features
Level, Wooded
Road Frontage
Gravel

Exterior Features

Patio And Porch Features
Covered, Deck, Porch

Parking

Garage Capacity
2
Parking Features
Oneand Half Car Garage, Attached, Circular Driveway, Direct Access, Electricityin Garage, Garage Door Opener, Garage Faces Side

Pool Features

Pool Features
None
Listed by Realty Executives Main St LLC. Sold by Patricia Clendenan, Realty Executives Main St LLC
Listing Data last updated 11/14/2026 10:40 am
Get a Link to this Property: Copy To Clipboard
QR Code link to this property

Phone:
Connect with:

Payment Calculator

per month. fixed. % interest.
$
%
$
%
Principal & Interest
+ Home Insurance
+ Property Tax
+ HOA Fees
per month
Total interest paid over s will be:
All estimates and provided for informational purposes only. Actual amounts may vary. The output of the tool is not a loan offer or solicitation, nor is it financial or legal advice. Information, rates, programs and loan scenarios shown are for example only as of 14-Nov-2026 and are subject to change without notice. Interest rates provided by the St. Louis Federal Reserve Economic Data (FRED). All products are subject to credit and property approval. Not all products are available in all states or for all loan amounts. Other restrictions and limitations apply. Contact your preferred lender for the pricing associated with your specific transaction. Calculations are generated by Open Source mortgage calculation software tools using common mathematical formulas. All calculations should be independently verified.
Get Walk Score Content

Property History

32 days ago
Property information last updated
760 days ago
Date Sold
788 days ago
Status Active. This is the date the listing was placed on market.

Similar Properties