
Start of property details

Share this property:
398 MEADOWVIEW Drive
Attica Township_Lapeer, Michigan 48412
Sep 2025 SOLD
$689,000
$172 / Sqft
3
Beds
2
Baths
2
Garage
3,996
Sqft
10.06
Acres
MLS# 20250027414
Sold Date: 2025-09-09

Property Description

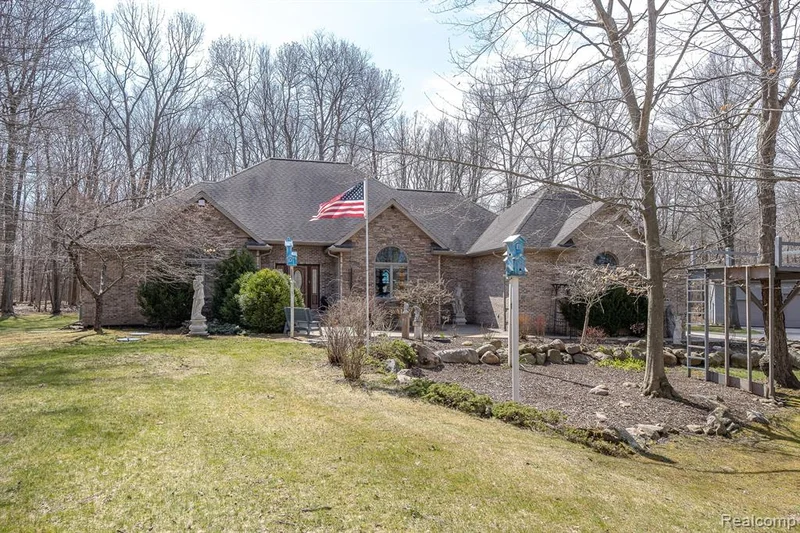
Looking for a serene and secluded place to call home? This custom-built, energy-efficient ranch on 10 private acres offers the perfect blend of luxury, comfort, and quality craftsmanship. Step into a chef’s dream kitchen featuring Sub-Zero and Wolf stainless steel appliances, quartz countertops and backsplash, and reverse osmosis drinking water. The spacious primary suite includes a walk-in closet and a stunning, newly completed custom master bath—an upgrade valued at $70, 000.Entertainment-ready with a fully wired media room in the basement, this home is packed with premium features: • Whole house 22kW generator • Electronic air purification and air exchange system • Central vacuum system • Security system with interior and exterior coverage • Hot and cold-water access in both garage and basement * Dual Sump Pumps * 3 Fireplaces -Living Room and Media Room: electric; family room: natural gas. The paved driveway is lit for added safety and curb appeal, and the oversized 36’ x 48’ barn with three doors and a heated workshop - offers plenty of space for hobbies, storage, or equipment. This property delivers peace, privacy, and top-tier quality—perfect for those looking to escape the hustle without compromising on modern amenities. Plenty of wildlife abounds. All outdoor birdhouses, statues, and fountains are included in sale of home. Home was pending -- buyer's financing fell through. Inspection passed with flying colors.

Property Highlights

Sold Price
$689,000
Property Type
Residential
Property Sub Type
Single Family Residence
Architectural Style
Ranch
Bedrooms
3
Total Bathrooms
2
Living Area
3,996
Price / Sqft
$172
Acres
10.06
Year Built
1999
Cumulative Days on Market
50

Location

Area
Area09141Attica Twp
City/Township
Attica Township_Lapeer
County
Lapeer

Property Details

Price
$689,900
Sold Price
$689,000
Property Type
Residential
Property Sub Type
Single Family Residence

Building

Levels
One

Community

Local Schools

School District
Lapeer

Interior Features

Bedrooms and Bathrooms

Total Bathrooms
2
Full Bathrooms
2
Bedrooms
3

Rooms and Basement

Total Rooms
9
Has Basement
Yes
Basement Features
Full, Partially Finished, Walk Up Access

Area and Spaces

Living Area
3,996
Above Grade Finished Area
2,596
Below Grade Finished Area
1,400

Appliances

Appliances
Built In Electric Oven, Convection Oven, Dishwasher, Dryer, Energy Star Qualified Refrigerator, Free Standing Freezer, Free Standing Refrigerator, Gas Cooktop, Microwave, Plumbed For Ice Maker, Self Cleaning Oven, Stainless Steel Appliances, Washer, Warming Drawer, Water Purifier Owned, Water Softener Owned

Interior Features

Interior Features
Central Vacuum, Entrance Foyer, High Speed Internet, Jetted Tub, Other, Programmable Thermostat, Sound System
Laundry Features
Gas Dryer Hookup, Laundry Room, Washer Hookup
Window Features
Energy Star Qualified Windows
Security Features
Exterior Video Surveillance, Fire Alarm, Security System Owned, Smoke Detectors
Fireplace Features
Basement, Electric, Family Room, Gas, Living Room
Entry Location
Ground Level

Heating and Cooling

Heating Features
Forced Air, Natural Gas
Has Fireplace
Yes

Building Details

Air Quality Features
Moisture Control

Construction

Architectural Style
Ranch
Year Built
1999
Foundations
Basement, Drainage System, Sealed Foundation, Sump Pump, Wood

Materials

Construction Materials
Brick, Stone, Vinyl Siding
Roof
Asphalt

Terms

Terms

Special Conditions
Short Sale No, Standard
Special Terms
Cash, Conventional, FHA, Va Loan
Cumulative Days on Market
50

Taxes

Tax

Tax (Annual)
$4,048
Tax Assessed Value
$174,535

Heating, Cooling & Utilities

Cooling Features
Central Air

Utilities

Utilities
Cable Available, Underground Utilities
Sewer
Septic Tank

Green Energy

Energy Efficiency Features
Appliances, Construction, Doors, Insulation, Roof, Thermostat, Windows

Utilities

Water Source
Well

Lot

Acres
10.06
Lot Size
10.06
Lot Dimensions
659x569x684x812x75
Lot Features
Dead End Street, Irregular Lot, Level, Wooded
Road Frontage
Gravel, Private Road

Exterior Features

Exterior Features
Gutter Guard System, Lighting
Patio And Porch Features
Covered, Deck, Porch, Terrace
Fencing
Fencing Allowed

Parking

Garage Capacity
2
Parking Features
Two Car Garage, Attached

Pool Features

Pool Features
None
Listed by Realty Executives Main St LLC. Sold by Hunter Beauchamp, Real Broker, LLC
Listing Data last updated 11/14/2026 10:40 am
Get a Link to this Property: Copy To Clipboard
QR Code link to this property

Phone:
Connect with:

Payment Calculator

per month. fixed. % interest.
$
%
$
%
Principal & Interest
+ Home Insurance
+ Property Tax
+ HOA Fees
per month
Total interest paid over s will be:
All estimates and provided for informational purposes only. Actual amounts may vary. The output of the tool is not a loan offer or solicitation, nor is it financial or legal advice. Information, rates, programs and loan scenarios shown are for example only as of 14-Nov-2026 and are subject to change without notice. Interest rates provided by the St. Louis Federal Reserve Economic Data (FRED). All products are subject to credit and property approval. Not all products are available in all states or for all loan amounts. Other restrictions and limitations apply. Contact your preferred lender for the pricing associated with your specific transaction. Calculations are generated by Open Source mortgage calculation software tools using common mathematical formulas. All calculations should be independently verified.
Get Walk Score Content

Property History

32 days ago
Property information last updated
431 days ago
Date Sold
463 days ago
Date of last price change
573 days ago
Status Active. This is the date the listing was placed on market.

Similar Properties