Start of property details

Share this property:
6855 Lyons Road
Goodland Township_Lapeer, Michigan 48444
Oct 2025 SOLD
$382,000
$158 / Sqft
3
Beds
2
Baths
2
Garage
2,420
Sqft
10
Acres
MLS# 20251033661
Sold Date: 2025-10-06

Property Description

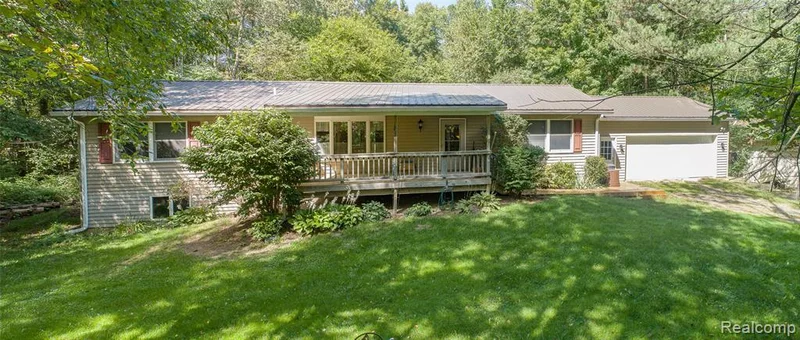
Here is a fantastic opportunity you won't want to miss! This is the first time this secluded and charming 3-bedroom, 2-bathroom home has been on the market, nestled on a generous 10-acre property and complete with a substantial 30x40 pole barn, perfect for storage, hobbies, or even livestock. Step inside to discover a spacious interior boasting an inviting open concept design, a large, well-equipped kitchen featuring all the necessary appliances, a convenient laundry room, and an attached garage with dual access points – both front and back. The home also includes a full basement with a walkout directly to the garage, offering additional storage or finishing potential. The kitchen has been recently and beautifully remodeled, showcasing stunning granite countertops and a stylish tiled backsplash. Additionally, the brand-new stove is ready for your culinary adventures! The furnace was thoughtfully purchased in 2024, ensuring efficient and reliable heating. The durable metal roof, complete with leaf guard eaves, provides long-lasting protection. The home features robust 6-inch walls and three large windows that capture the warm southern sunlight. Conveniently located just a quarter-mile off M-53, this property is served by the excellent Imlay City Schools.

Property Highlights

Sold Price
$382,000
Property Type
Residential
Property Sub Type
Single Family Residence
Architectural Style
Modular Home, Ranch
Bedrooms
3
Total Bathrooms
2
Living Area
2,420
Price / Sqft
$158
Acres
10
Year Built
1998
Cumulative Days on Market
9

Location

Area
Area09111Goodland Twp
City/Township
Goodland Township_Lapeer
County
Lapeer

Property Details

Price
$395,000
Sold Price
$382,000
Property Type
Residential
Property Sub Type
Single Family Residence

Building

Levels
One

Community

Local Schools

School District
Imlay City

Interior Features

Bedrooms and Bathrooms

Total Bathrooms
2
Full Bathrooms
2
Bedrooms
3

Rooms and Basement

Total Rooms
6
Has Basement
Yes
Basement Features
Full, Interior Entry, Partially Finished, Walk Out Access

Area and Spaces

Living Area
2,420
Above Grade Finished Area
1,620
Below Grade Finished Area
800

Appliances

Appliances
Dishwasher, Dryer, Free Standing Electric Range, Free Standing Refrigerator, Plumbed For Ice Maker, Washer, Water Softener Owned

Interior Features

Laundry Features
Laundry Room
Electic
Circuit Breakers
Fireplace Features
Basement, Gas
Entry Location
Ground Level

Heating and Cooling

Heating Features
Forced Air, Natural Gas
Has Fireplace
Yes

Building Details

Construction

Architectural Style
Modular Home, Ranch
Year Built
1998
Foundations
Basement, Drainage System, Sump Pump, Wood

Materials

Construction Materials
Vinyl Siding
Roof
Metal

Terms

Terms

Special Conditions
Short Sale No, Standard
Special Terms
Cash, Conventional, Va Loan
Cumulative Days on Market
9

Taxes

Tax

Tax (Annual)
$2,379
Tax Assessed Value
$91,961

Heating, Cooling & Utilities

Cooling Features
Ceiling Fans, Central Air

Utilities

Utilities
Cable Available, Underground Utilities
Sewer
Septic Tank
Water Source
Well

Lot

Acres
10
Lot Dimensions
323x1316x328x1317
Road Frontage
Gravel

Exterior Features

Exterior Features
Gutter Guard System, Lighting
Patio And Porch Features
Covered, Deck, Porch

Parking

Garage Capacity
2
Parking Features
Two Car Garage, Attached, Basement, Direct Access, Drive Through, Driveway, Electricityin Garage, Garage Faces Front, Garage Door Opener, Side Entrance

Pool Features

Pool Features
None
Listed by Realty Executives Main St LLC. Sold by Mark Reling, MVPS Realtors
Listing Data last updated 11/14/2026 10:40 am
Get a Link to this Property: Copy To Clipboard
QR Code link to this property

Phone:
Connect with:

Payment Calculator

per month. fixed. % interest.
$
%
$
%
Principal & Interest
+ Home Insurance
+ Property Tax
+ HOA Fees
per month
Total interest paid over s will be:
All estimates and provided for informational purposes only. Actual amounts may vary. The output of the tool is not a loan offer or solicitation, nor is it financial or legal advice. Information, rates, programs and loan scenarios shown are for example only as of 14-Nov-2026 and are subject to change without notice. Interest rates provided by the St. Louis Federal Reserve Economic Data (FRED). All products are subject to credit and property approval. Not all products are available in all states or for all loan amounts. Other restrictions and limitations apply. Contact your preferred lender for the pricing associated with your specific transaction. Calculations are generated by Open Source mortgage calculation software tools using common mathematical formulas. All calculations should be independently verified.
Get Walk Score Content

Property History

32 days ago
Property information last updated
404 days ago
Date Sold
434 days ago
Status Active. This is the date the listing was placed on market.

Similar Properties