
Start of property details

Share this property:
2885 Berkshire Street
Lapeer City_Lapeer, Michigan 48446
3 days ago NEW · Active
$350,000
$151 / Sqft
5
Beds
3
Baths
2
Garage
2,322
Sqft
0.30
Acres
MLS# 20261084825
Cumulative Days on Market: 3 · Includes prior listings · Currently listed since 10/21/26 · Data provided by the MLS.

Property Description

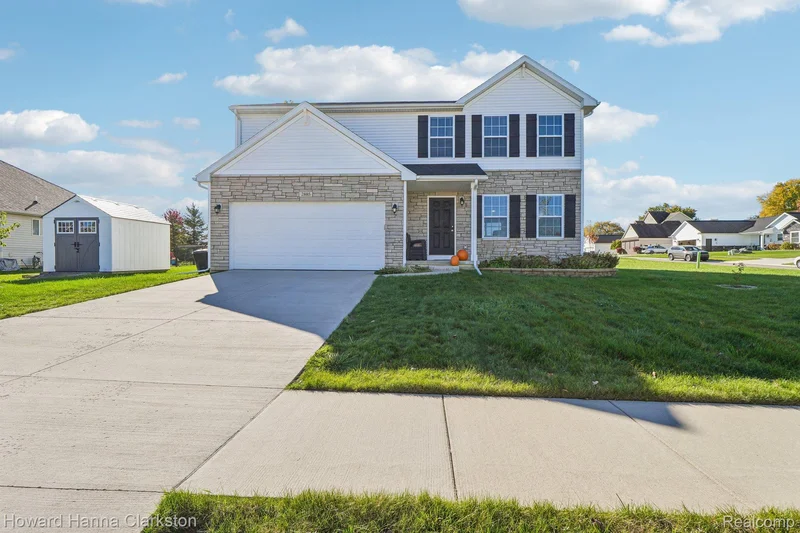
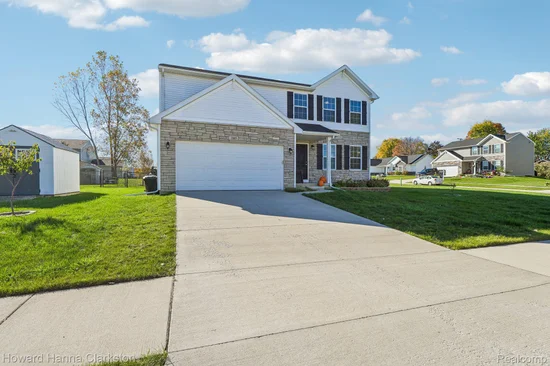
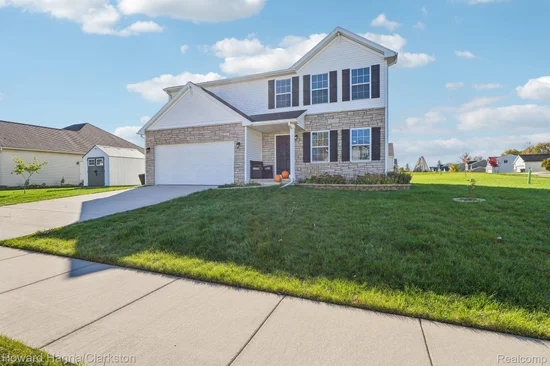
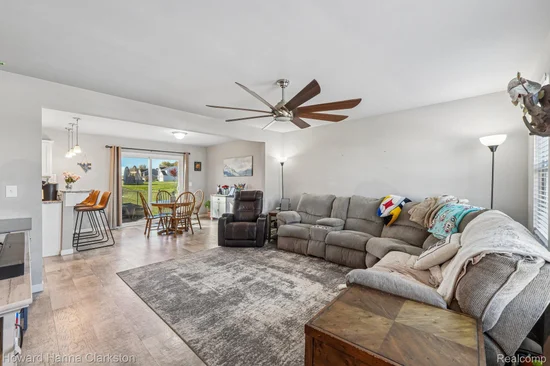
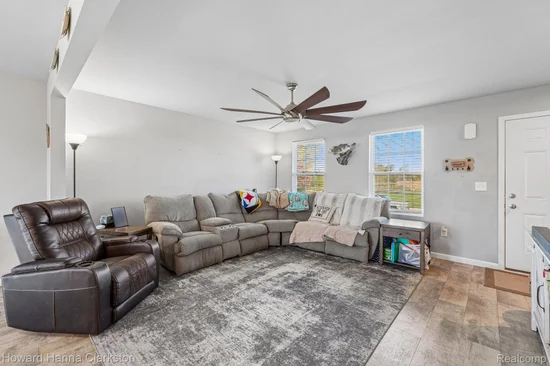
Looking for a newly built house that already feels like a home? Desiring to be in a quiet neighborhood with a country feel, but still close to a quaint downtown? Look no further than this beautiful 5 bedroom, 2.5 bath colonial home in Lapeer. You will be greeted by an open floor plan living room, dining room, and kitchen. Upstairs you will find the spacious master bedroom suite, with a large walk-in closet and private full bath. There are 3 additional bedrooms and another full bath upstairs. Tired of taking laundry to the basement? Then you will enjoy having first floor laundry off of the mudroom. You won't have to worry about snow on your cars as you will be able to park in your attached two-car garage. In the basement you will enjoy the recently finished family room and 5th bedroom. Need storage? You will have plenty of options between the garage, unfinished space in the basement, attic, large closets, and the new shed! Looking for an outdoor entertainment space? You will love having the patio off of the door wall and the large fenced-in backyard. This house is comes complete with all of the appliances and even a structural warranty! This is turnkey. What else could you ask for? Check out this beauty today!

Property Highlights

Property Type
Residential
Property Sub Type
Single Family Residence
Architectural Style
Colonial
Bedrooms
5
Total Bathrooms
3
Living Area
2,322
Price / Sqft
$151
Acres
0.30
Year Built
2022
Cumulative Days on Market
3

Location

Area
Area09132Lapeer
City/Township
Lapeer City_Lapeer
Subdivision
BROOKWOOD OF LAPEER CTY CONDO
County
Lapeer

Property Details

Price
$350,000
Property Type
Residential
Property Sub Type
Single Family Residence

Building

Levels
Two

Community

Local Schools

School District
Lapeer

Interior Features

Bedrooms and Bathrooms

Total Bathrooms
3
Full Bathrooms
2
1/2 Bathrooms
1
Bedrooms
5

Rooms and Basement

Total Rooms
11
Has Basement
Yes
Basement Features
Partially Finished

Area and Spaces

Living Area
2,322
Above Grade Finished Area
1,822
Below Grade Finished Area
500

Appliances

Appliances
Dishwasher, Disposal, Dryer

Interior Features

Laundry Features
Laundry Room
Electic
Circuit Breakers
Entry Location
Ground Level w/Steps

Heating and Cooling

Heating Features
ENERGYSTARQualified Furnace Equipment, Forced Air, Natural Gas

Building Details

Construction

Architectural Style
Colonial
Year Built
2022
Foundations
Basement, Poured

Materials

Construction Materials
Brick Veneer, Vinyl Siding
Roof
Asphalt

Terms

Terms

Special Conditions
Short Sale No, Standard
Special Terms
Cash, Conventional, FHA, Va Loan
Cumulative Days on Market
3

Taxes

Tax

Tax (Annual)
$4,309
Tax Assessed Value
149200.00

HOA

Has HOA
Yes
Association Fee
$325 /yr

Heating, Cooling & Utilities

Cooling Features
Ceiling Fans, Central Air, ENERGYSTARQualified ACEquipment

Utilities

Utilities
Cable Available
Sewer
Public Sewer
Water Source
Public

Lot

Acres
0.30
Lot Dimensions
105 X 124 X 105 X 124
Road Frontage
Paved

Exterior Features

Patio And Porch Features
Patio, Porch
Fencing
Back Yard, Fencing Allowed

Parking

Garage Capacity
2
Parking Features
Two Car Garage, Attached, Direct Access

Pool Features

Pool Features
None
Listed by Howard Hanna Clarkston
Listing Data last updated 10/24/2026 08:40 pm
Get a Link to this Property: Copy To Clipboard
QR Code link to this property

Phone:
Connect with:

Payment Calculator

per month. fixed. % interest.
$
%
$
%
Principal & Interest
+ Home Insurance
+ Property Tax
+ HOA Fees
per month
Total interest paid over s will be:
All estimates and provided for informational purposes only. Actual amounts may vary. The output of the tool is not a loan offer or solicitation, nor is it financial or legal advice. Information, rates, programs and loan scenarios shown are for example only as of 25-Oct-2026 and are subject to change without notice. Interest rates provided by the St. Louis Federal Reserve Economic Data (FRED). All products are subject to credit and property approval. Not all products are available in all states or for all loan amounts. Other restrictions and limitations apply. Contact your preferred lender for the pricing associated with your specific transaction. Calculations are generated by Open Source mortgage calculation software tools using common mathematical formulas. All calculations should be independently verified.
Get Walk Score Content

Property History

Today
Property information last updated
3 days ago
Status Active. This is the date the listing was placed on market.
Cumulative Days on Market: 3 days (includes prior listings) · Currently listed since October 21, 2026. Data provided by the MLS.

Similar Properties